F.A.Q.
-
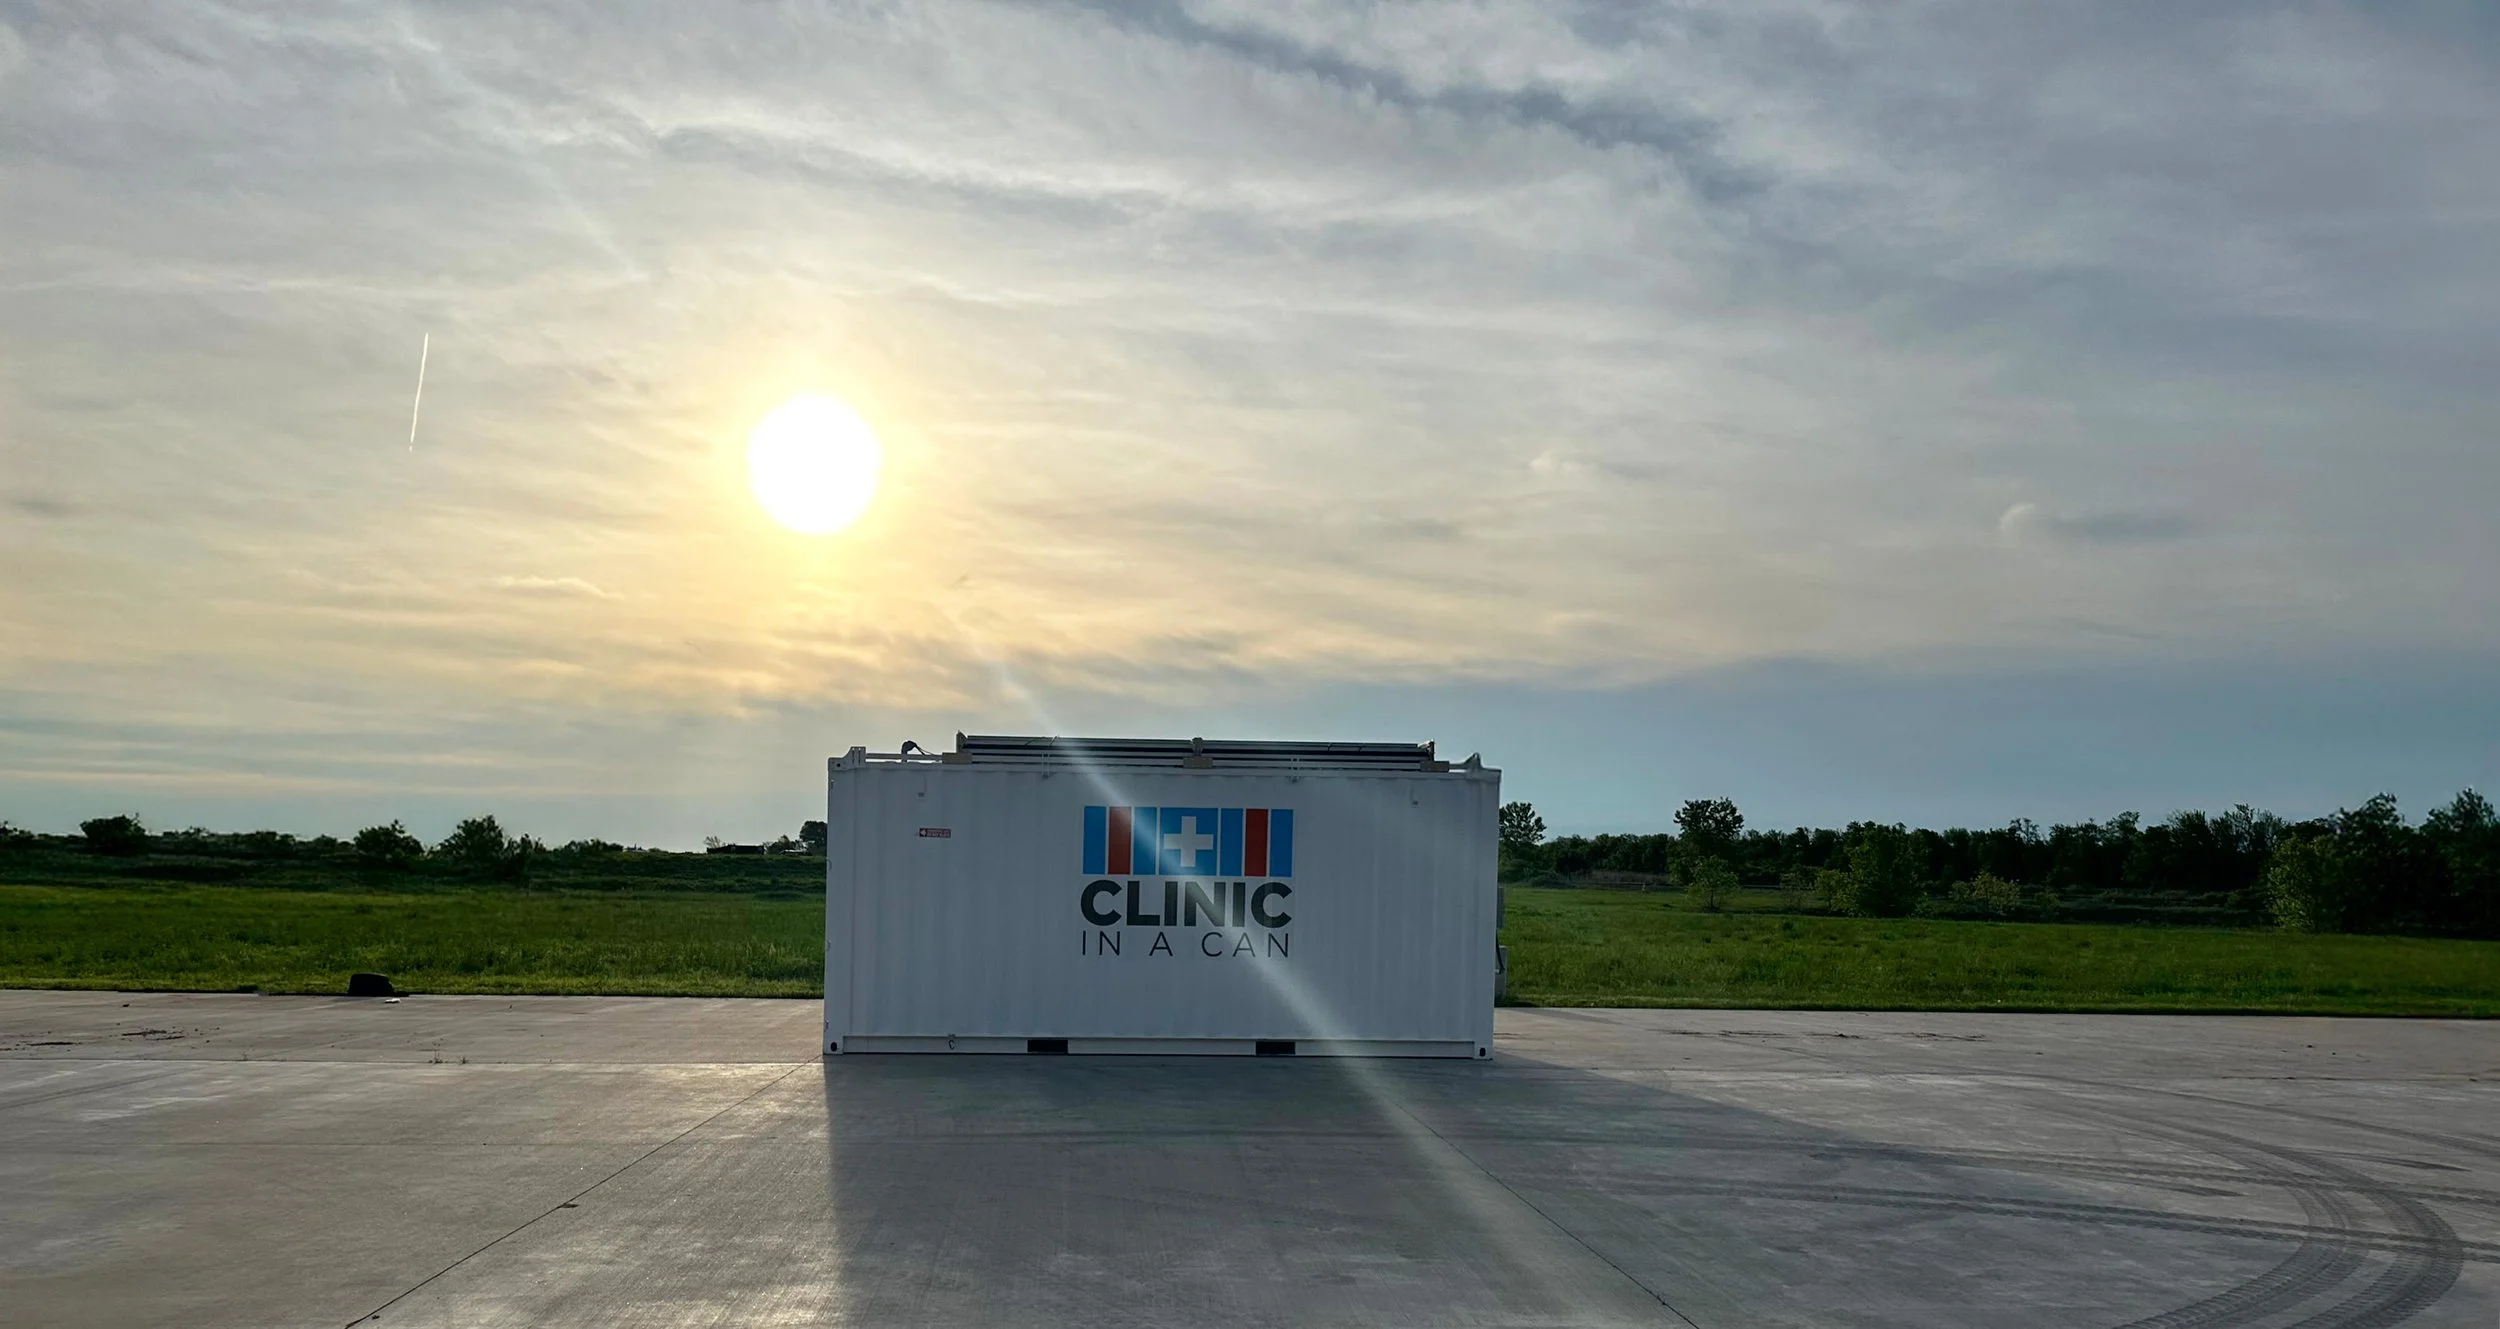
Clinic In A Can creates turnkey medical facilities inside repurposed shipping containers. We design and build each clinic with the needs of healthcare providers and patients in mind, while maintaining the durability and mobility of the original shipping container.
Our clinics can be connected to local utilities or customized with power and water systems for locations without reliable infrastructure.
-
Shipping containers provide a durable, long-lasting foundation for medical infrastructure. Their Corten steel construction is well sealed and designed to withstand the demands of being transported around the world.
We keep the original container as intact as possible, allowing the clinic to remain easy to transport. Most of our 20-foot designs retain their CSC certification for shipping, and the equipment needed to move shipping containers is readily available in most parts of the world.
By repurposing an existing shipping container, we also give a durable product a second life while helping reduce industrial waste.
-
We offer medical, dental and veterinary clinics. We have a large selection of standard clinic configurations including:
Primary Care Clinics
Emergency Room Units
Advanced Trauma Units
Intensive Care Units
Infectious Disease Units
Inpatient Suites
Maternal/Infant Care Clinics
Dental Suites
Laboratory Units
X-Ray Units
Pharmacy Units
Veterinary Surgical Suites
Community Health Centers
And more
We also customize our clinics frequently. If you have a specific program or clinical need that isn’t represented by one of our standard models, we are happy to work with you to create a solution that fits your needs.
-
Our 20-foot clinic is our standard and most popular size. We also offer 40-foot, 45-foot and 53-foot clinics as well as multi-container configurations.
The right size depends on the services you need to provide, the equipment required, the number of providers and patients, the available site and the country you are operating the clinic in.
-
Yes. We can combine multiple containers to create a larger healthcare facility.
We offer multi-container configurations such as our Community Health Centers and Double Surgery Suite, as well as fully customized options.
These larger, multi-container facilities are designed differently from our single container clinics and are not portable in the same way our individual clinics are.
-
Yes. Customization is one of the things we do best.
Depending on your needs and programming, we can customize the layout, equipment, finishes, cabinetry, power systems, water systems, and other features to create a clinic that fits your specific application.
-
Our clinics are delivered as turnkey healthcare facilities, ready to be connected to local utilities. Our clinics include:
Durable interior finishes
Steel cabinetry with integrated locks and soft-close hardware
Corian countertops
Stainless-steel sink and faucet
Standard or universal duplex outlets
Data outlet
LED lighting
Energy-efficient HVAC
Medical equipment packages
We develop equipment packages for each clinic type and those packages can be customized to meet the needs of the project.
Whenever possible, we mount equipment to our Smart Wall System, keeping valuable floor and workspace clear for healthcare providers.
Some equipment packages also include a small amount of durable supplies needed to operate the equipment. Larger durable supply kits can be added if desired.
The infrastruture for your clinic is provided in a turnkey solution as a Clinic In A Can.
-
Yes. For an additional fee, we can provide on-site training after the clinic has been delivered.
Depending on the project, we can help install add-on systems such as solar or water systems and train local staff on the operation of the clinic and medical equipment.
If this additional service is not purchased, we will provide instructions on how to operate your clinic and install any add-on systems purchased.
-
Just about anywhere you can create a level surface.
For temporary placement, parking lots can be a great option. For semi-permanent or permanent placement, we typically recommend a concrete slab or pier foundation, depending on local soil conditions.
For our 20-foot clinics, the most important part of the installation is making sure all four weight-bearing corners are supported and level.
Every site is different, so a qualified local engineer should evaluate the site and determine the appropriate foundation based on local soil, climate, codes and site conditions.
-
At a minimum, a level area will need to be prepared for the clinic with appropriate clearnaces. For a standard 20-foot clinic, the site should be a minimum of 20 feet long by 8 feet wide with room for the shipping container doors to open.
For a typical utility-connected installation, the site will also need access to electricity, fresh water and sewer.
Additional site requirements will depend on the clinic configuration, foundation, local requirements and whether the clinic will be connected to utilities or operate off-grid.
-
Our clinics are designed with mobility in mind. Depending on the end destination, site access and available infrastructure, clinics can be transported by semi-trailer, tilt-back truck, plane or when necessary, helicopter.
Once the clinic arrives on site, it can be positioned using a forklift, crane or tilt-back truck.
The best method depends on the size and configuration of the clinic, site conditions, accessibility and available equipment.
Because every site is different, we recommend evaluating transportation and placement during the project planning stage.
-
Yes. One of the advantages of our containerized clinics is their ability to be relocated.
-
Yes. Our clinics can be placed on a trailer to create a completely portable solution.
For international projects, we generally recommend purchasing the trailer and vehicle in the country where the clinic will ultimately be used. This can be less expensive than shipping the trailer and vehicle internationally, and it also makes future maintenance and repairs easier to manage locally.
-
Our clinics are designed to be connected to the local electrical grid. If the grid is unavailable or unreliable or if you simply want to reduce your dependence on the grid, we offer several power options.
Generator Power: We can provide a generator and enclosure as an add-on. We recommend considering the availability of fuel at the final location.
Solar Power: We offer several power systems sized according to the type and size of clinic. Battery storage provides backup power during periods of cloudy weather.
Hybrid Power: We can combine solar and generator power to create a more robust system that allows the clinic to rely on either power source depending on the situation.
-
A standard 20-foot clinic uses less than 1,000 watts.
Acutal power requirements will vary depending on the clinic type, equipment package, HVAC equipment and other project-specific needs.
-
Yes. With the appropriate add-on systems, we can create a clinic that operates without access to traditional utilities.
Typically, we would recommend one of our solar power systems for electricity. Our Complete Water System can provide non-potable water for handwashing and we also offer an Atmospheric Water Generator for drinking water.
The systems we recommend will depend on the location, climate, available resources, and the specific needs of the clinic.
-
Our Complete Water System (CWS) includes:
Clean water reservoir tank
Water pump
Pressure tank
Grey water collection tank
This system provides water for uses such as handwashing, but the water supplied by the system is not potable.
The clean water tank will need to be refilled regularly and the grey water tank will need to be drained regularly.
For projects that require drinking water, we can offer an Atmospheric Water Generator.
-
We have deployed Clinic In A Can units in a wide range of climates.
When a project is located in an espeically extreme environment, we can make adjustments to the design based on the conditions present at the site.
-
Our standard 20-foot design allows the original shipping container doors to completely close and lock when the clinic is not in use.
With the container doors closed, there are no exterior windows. This provides an added level of security for the clinic and its components.
-
Yes. We can customize the exterior of the clinic with your organization or company branding.
As an add-on, we can apply a large decal to each long side of the container. We can also customize the exterior paint color.
-
A general set of plans is provided with the clinic if desired.
If your project requires a complete set of construction documents, including stamped plans, we can provide those for an additional fee.
Because permitting and engineering requirements vary by location, we recommend confirming the requirements with the local authority having jurisdiction for your project.
-
We operate on an ex-works basis, so shipping is not included and we do not handle the shipment of the clinic.
However, we have trusted shipping partners that we are happy to connect you with to help coordinate transportation to your final destination.
-
Lead time depends on the type, size, equipment and customization required for the clinic. We aim to always have our 20-foot standard design in stock and ready to ship.
If you reach out to us with information about the clinic you’re interested in, we can provide you with a current estimated lead time for your project.